
Utah Landscape Architect
Utah Landscape Architecture for Land Developers, Civil Engineers, and Architects
Evergreen Design Group is a licensed Utah landscape architect firm serving land developers, civil engineers, architects, and design-build contractors across the state. Founded in 2005 and licensed in Utah, we deliver land planning, planting design, hardscape design, and irrigation design on residential communities, mixed-use developments, commercial projects, and industrial sites throughout Utah.
We work exclusively with project teams — not homeowners. Our practice is built around B2B project delivery: coordinating with civil engineers and project managers, meeting submittal deadlines, navigating Utah’s regulatory and water management environment, and producing construction-ready documents that move your project forward.
Utah presents a design environment unlike any other state in which we practice. Extreme water scarcity, some of the nation’s strictest secondary water system requirements, severe elevation and climate variation across the Wasatch Front, Colorado Plateau, and Great Basin — and some of the fastest-growing development corridors in the country — make landscape architecture here a discipline that rewards deep local knowledge and penalizes generic practice.

What Utah Developers and Engineers Need to Know About
Landscape Architecture in the State
Water Scarcity, Conservation Mandates, and the Secondary Water System
Utah is the second-driest state in the nation — a fact that drives nearly every significant landscape architecture decision on a Utah development project. In 2022, the Utah Legislature passed water conservation legislation affecting irrigation system design and landscaping standards on new development, including requirements for secondary water metering and restrictions on certain grass species in new development projects.
Most municipalities along the Wasatch Front operate secondary water systems — untreated irrigation water delivered through a separate municipal distribution system distinct from culinary (drinking) water. Secondary water is significantly less expensive than culinary water, which has historically made it the default for landscape irrigation. However, secondary systems are under increasing pressure from legislative mandates and municipal policy changes. A Utah landscape architect designing irrigation systems must understand which properties are served by secondary water, how connection requirements are administered by each local water district, and what restrictions apply at the time of design.
Jordan Valley Water Conservancy District, Weber Basin Water Conservancy District, Central Utah Water Conservancy District, and municipal systems in Salt Lake City, Provo, Ogden, and St. George each operate under distinct requirements. Our irrigation designers are fluent in secondary water system design, metering compliance, and the current state of water conservation requirements in each active Utah market.
Water-Wise Design Standards and Municipal Ordinances
Many Utah municipalities have adopted Water-Wise landscaping ordinances that restrict the percentage of a site covered by turf, require drought-tolerant plant palettes for a specified proportion of planted area, and in some cases mandate drip irrigation rather than spray irrigation in planting beds. Salt Lake City, South Jordan, Draper, Sandy, and St. George have each adopted water-wise landscaping provisions that directly affect what a Utah landscape architect can specify on new development projects.
These ordinances are not uniform across the state. What Salt Lake City requires differs from Draper, which differs from St. George's xeriscape standards. Our team maintains current working knowledge of water-wise requirements across Utah's active development markets and designs planting and irrigation plans to the applicable local standard — not a statewide template that may not reflect current municipal code.
Wasatch Front Geology, Soils, and Seismic Conditions
The Wasatch Front — Salt Lake, Utah, Davis, Weber, and Box Elder counties — is underlain by ancient Lake Bonneville lakebed sediments in valley floors and benches, transitioning to rocky alluvial fan deposits at higher elevations. Lakebed soils are often highly compressible, subject to settlement, and in some areas classified as liquefaction-susceptible under seismic loading. The Wasatch Fault runs directly along the mountain front, making seismic risk a real constraint in site planning and hardscape design.
From a landscape architecture standpoint, these soil conditions require careful grading and drainage design — particularly on sites where stormwater retention and infiltration are required by local ordinance. Heavy clay lakebed soils have low permeability; infiltration-based stormwater management strategies that perform well in other regions often underperform in Salt Lake Valley unless engineered specifically for these conditions. Our land planning and hardscape design processes coordinate directly with geotechnical findings from the project civil team.
Elevation and Climate Variation Across Utah's Development Markets
Utah's development markets span an extraordinary range of elevation and climate conditions. A single planting palette, irrigation design, or hardscape specification is not appropriate across the state — conditions at 2,800 feet in St. George are fundamentally different from those at 6,800 feet in Park City.
- Wasatch Front (Salt Lake City, Provo-Orem, Ogden): Valley floor elevations between 4,200 and 4,800 feet. Cold winters with significant snowpack, hot summers, low humidity, and alkaline lakebed-derived soils. Turf establishment, plant selection, and hardscape subbase design differ significantly from lower-elevation Utah markets.
- George / Washington County: Elevation approximately 2,800 feet. Mojave Desert climate — hot, dry summers with intense UV exposure, mild winters, minimal frost. Plant palette, irrigation demand, and hardscape material selection differ entirely from the Wasatch Front. Municipal water-wise and xeriscape requirements are among the strictest in the state.
- Park City / Summit County: Elevations 6,500 to 7,000 feet at base, significantly higher in surrounding terrain. Short frost-free season, significant snowload on structures, high-altitude growing conditions, and a mountain resort community context that shapes design aesthetic and client expectations.
- Cedar City / Iron County and Price / Carbon County: Intermediate-elevation, high-desert climate markets with limited water availability and active growth from institutional (Southern Utah University) and energy sector development.
Our Utah landscape architects design to the specific elevation and climate conditions of each project site — not to a statewide average.
Utah Development Corridors and Local Code Landscape Requirements
Utah's fastest-growing development corridors present distinct regulatory requirements for a Utah landscape architect. Salt Lake County, Utah County, and Washington County account for the majority of active development, but each municipality administers its own landscape and water-wise standards:
- Salt Lake City: Urban infill and mixed-use development with water-wise landscape ordinance, street tree requirements, and design review for projects in historic districts and transit corridors.
- South Jordan, Herriman, Riverton, and Saratoga Springs: High-growth suburban residential markets in Salt Lake County's southwest quadrant with active secondary water systems and varying landscape buffer and planting requirements.
- Lehi, American Fork, Eagle Mountain, and Vineyard: Among the fastest-growing cities in the nation, concentrated along the Point of the Mountain corridor (Silicon Slopes). Landscape requirements are actively being updated as these cities absorb rapid growth.
- Provo and Orem: Established urban markets with active commercial and mixed-use redevelopment; Utah County administers landscape standards for unincorporated areas.
- George, Washington, and Hurricane: Washington County's active residential and resort-adjacent development markets with strong xeriscape requirements and a distinct high-desert design aesthetic.
Evergreen Design Group maintains current working knowledge of landscape and water-wise ordinance requirements across all of these markets and designs to the applicable local standard on every project.
Landscape Architecture Services We Deliver in Utah
Every service is performed in-house by our licensed professionals.

Land planning is the highest-leverage phase for a Utah landscape architect to engage on a development project. Our land planners work with developers and civil engineers at the pre-application and schematic design stage to establish open space frameworks, buffer configurations, water-wise landscaping areas, amenity siting, and land use relationships that satisfy local zoning and ordinance requirements — before the civil plan is locked.
In Utah’s fast-growth markets — particularly along the Point of the Mountain corridor and in Washington County — getting landscape scope right at the planning stage avoids costly redesign during entitlement and ensures that water-wise compliance, secondary water service areas, and tree preservation obligations are resolved before grading limits are set.

Planting design in Utah requires a working knowledge of drought-tolerant species appropriate to each specific elevation and climate zone, water-wise ordinance compliance including turf area restrictions and drought-tolerant planting ratios, and soil amendment strategies for the alkaline lakebed soils common across the Wasatch Front. A Utah landscape architect specifying plants for a project in Lehi must approach the palette differently than a project in St. George or Park City — each environment demands a differentiated response.
Our planting plans are documented to the level required for municipal plan review, contractor bidding, and installation: species (common and botanical names), container sizes, spacing, water use classification per applicable water-wise ordinance, soil amendment notes, and installation specifications. For projects subject to water-wise compliance review, we document turf area calculations and drought-tolerant planting ratios to the format required by the reviewing municipality.

While Utah’s desert and mountain landscapes are not characterized by the dense urban tree canopy of wetter states, tree preservation requirements are active in many of Utah’s municipalities — particularly in older Wasatch Front communities where mature cottonwood, Gambel oak, and ornamental street trees are present on infill and redevelopment sites. Our tree disposition plans document existing trees by species, caliper, and condition; establish protection zones per the applicable ordinance; assess preservation feasibility relative to proposed grading; and calculate replacement obligations in the format required by the reviewing jurisdiction.

Utah’s master-planned community market — concentrated in Salt Lake County’s suburban fringe, the Point of the Mountain corridor, and Washington County — is highly competitive on amenity quality. Developers in these markets know that pools, clubhouses, fitness stations, pickleball courts, dog parks, and trail connections directly affect absorption rates and lot premiums. We design amenity packages that are market-responsive, code-compliant, and built around the operational realities of HOA and property management.
Full attention to water efficiency expectations is integrated into every Utah amenity design. Pool deck and hardscape drainage, irrigation-efficient planting buffers, and turf area management within HOA common areas are designed to the water-wise standards of the applicable municipality — not as an afterthought but as a fundamental design parameter from project initiation.

Hardscape design in Utah is shaped by conditions that differ materially from most other states: extreme freeze-thaw cycling at Wasatch Front elevations, expansive lakebed clay soils that cause pavement movement without proper subbase preparation, high UV exposure that degrades inferior pavement sealers and materials, and the arid environment that makes water-shedding surface drainage a fundamental design requirement rather than a secondary consideration.
Our Utah hardscape construction documents include materials specifications appropriate to the project’s specific elevation and climate zone, subbase and drainage details calibrated to lakebed or alluvial soil conditions, expansion joint design for freeze-thaw movement, grading and drainage coordination with the civil plan, and structural pavement section specifications for vehicle and pedestrian loading. For resort and mountain community projects in Park City and Summit County, we produce hardscape designs that account for significant snowload, snow removal operations, and the mountain aesthetic expected in those markets.

Irrigation design is one of the highest-stakes landscape architecture deliverables on a Utah development project. Water cost, water availability, secondary water system access, and municipal water-wise compliance requirements make the irrigation plan a central regulatory and operational document — not merely a construction detail.
Our Utah irrigation designs include: a hydraulic water demand analysis sized to the specific water district’s pressure data; culinary or secondary water point-of-connection documentation with metering compliance per applicable water district requirements; zone layouts organized by plant type and water demand classification; smart controller and weather-sensor specifications; backflow prevention documentation; and drip irrigation details for municipalities where spray irrigation in planting beds is restricted. All designs are documented to the level required for competitive contractor bidding, water district review, and long-term HOA or property management.
Project Types We Support

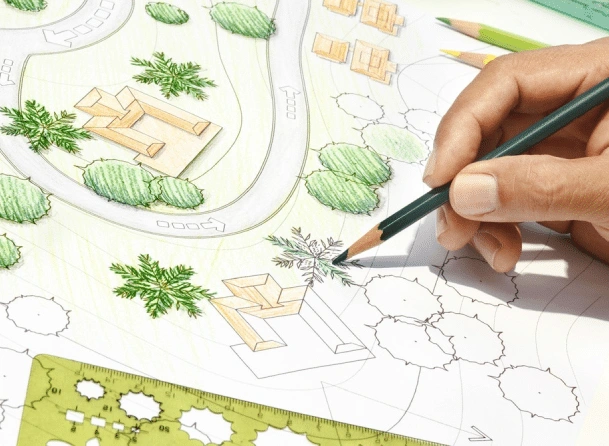
Evergreen Design Group supports the full spectrum of residential, commercial, resort, and industrial development across Utah. Our B2B practice is structured to integrate directly into your project delivery team.
Residential Land Development
Master-planned communities, single-family subdivisions, townhome and cottage communities, and mixed-density neighborhoods across Salt Lake County, Utah County, Davis County, Weber County, and Washington County. We provide land planning, amenity design, planting plans, tree disposition plans, and irrigation design — coordinating with your civil engineer through the full entitlement and construction document process, including phased buildout on large-scale communities.
Commercial and Mixed-Use Development
Retail centers, office and tech campuses, mixed-use developments, and urban infill projects across Utah’s active commercial markets. The Silicon Slopes corridor from Lehi to Salt Lake City has produced significant demand for a Utah landscape architect experienced in large-scale commercial campus design, transit-oriented development, and the specific landscape and water-wise requirements of fast-growing Utah County and Salt Lake County municipalities.
Resort and Recreation-Adjacent Development
Utah’s ski resort communities — Park City, Deer Valley, Snowbird, Alta, and the Ogden Valley resort market — generate significant landscape architecture demand for high-end residential development, resort base area design, and mixed-use resort village projects. These engagements require a Utah landscape architect with experience in high-altitude growing conditions, mountain resort aesthetic expectations, significant snowload design parameters, and the land use regulations administered by Summit County, Wasatch County, and Salt Lake County’s canyon communities.
Industrial and Institutional Sites
Distribution centers, manufacturing facilities, educational institutions, and healthcare campuses across Utah’s growth corridors. We produce landscape plans designed for large impervious footprints, heavy vehicle circulation, and low-maintenance management — that satisfy site plan approval requirements, meet applicable water-wise standards, and are documented for competitive contractor bidding.
Why Utah Project Teams Work with Evergreen Design Group
Licensed in Utah. Fluent in Utah's Water Environment
Evergreen Design Group holds an active Utah landscape architect license. More importantly, we understand the water regulatory environment that defines landscape practice in this state — secondary water systems, water-wise ordinances, culinary water conservation requirements, and the legislative direction that is continuously reshaping irrigation design standards across the Wasatch Front and beyond. Since 2005, we have delivered projects across more than 40 states, and Utah is one of our most technically demanding and active markets.
Multi-Market Jurisdiction Knowledge
The Wasatch Front, Silicon Slopes, St. George, and Park City are distinct design environments with distinct municipal landscape and water-wise requirements. We maintain working knowledge across these markets and design to the applicable local standard on each project — not to a generic Utah template. Whether your project is in Lehi, South Jordan, St. George, or Park City, we produce documents calibrated to that jurisdiction.
Single-Source Landscape Scope Management
Land planning, planting, hardscape, tree disposition, irrigation, and community amenity design — managed by one firm, coordinated internally, and delivered as a unified set of construction documents. That means less coordination burden on your civil engineer and project manager, and a cleaner set of documents going into plan review.
Construction-Ready Documentation
Our deliverables are produced to a standard that licensed contractors can price and build from without excessive RFIs. In Utah's fast-moving development markets — where construction windows are compressed by winter weather and project schedules are aggressive — documentation quality directly affects project velocity and change order volume.
National Experience, Applied to Utah's Unique Conditions
Since 2005, Evergreen Design Group has delivered projects across more than 40 states. That national experience informs how we approach Utah's unique regulatory and environmental conditions — bringing best practices from comparable arid and semi-arid markets alongside deep knowledge of the specific requirements of Utah's development landscape.
Frequently Asked Questions — Landscape Architects Utah
Evergreen Design Group serves projects across all of Utah — including the Wasatch Front (Salt Lake, Utah, Davis, Weber, and Box Elder counties), Washington County and the St. George metro, the Park City and Summit County market, Cedar City and Iron County, and rural and smaller-market projects statewide. Our clients are land developers, civil engineering firms, architects, and design-build contractors. We are structured to work on projects wherever they are located within the state.
Utah’s 2022 water conservation legislation — and the municipal water-wise ordinances that have followed — have materially affected what a Utah landscape architect can specify on new development projects. Most municipalities have adopted or updated water-wise landscaping ordinances that restrict turf area as a percentage of total landscaped area, require drought-tolerant planting in a specified proportion of planted beds, and in some cases restrict the use of spray irrigation in planting areas. Requirements vary by municipality. Our landscape architects design planting and irrigation plans to the current requirements of the applicable jurisdiction and stay current as these requirements evolve across Utah’s active markets.
A secondary water system is a municipal distribution system that delivers untreated (non-potable) water for landscape irrigation, separate from the culinary drinking water system. Secondary water is significantly less expensive per unit than culinary water, and secondary systems serve most of the developed Wasatch Front. Each secondary water district — Jordan Valley Water Conservancy District, Weber Basin Water Conservancy District, and municipal operators — administers its own connection requirements, metering standards, and pressure characteristics. Our irrigation designers produce systems designed to the specific requirements of the applicable water district, including metering compliance, backflow prevention specifications appropriate to the system type, and documentation formatted for water district review.
Elevation affects virtually every aspect of a Utah landscape architect’s design decisions — growing season length, frost dates, snowload, UV intensity, wind exposure, plant hardiness zone, and soil moisture regime. A planting palette and irrigation design appropriate for a project in St. George at 2,800 feet is entirely different from what works in Salt Lake City at 4,300 feet or Park City at 6,800 feet. Our landscape architects design to the specific elevation and climate conditions of each project site, selecting plant species, irrigation specifications, and hardscape materials calibrated to the actual environment.
Yes. Lehi, South Jordan, Draper, and other fast-growing municipalities along the Wasatch Front each administer their own landscape and water-wise ordinances — varying in turf percentage requirements, drought-tolerant planting ratios, and irrigation system specifications. We maintain current working knowledge of these requirements and design to the applicable local standard. We are particularly active in the Point of the Mountain growth corridor — Lehi, American Fork, Eagle Mountain, Vineyard, and Saratoga Springs — where development is most concentrated and where municipal landscape standards are being actively updated to reflect water conservation priorities.
Yes. Secondary water metering compliance is a standard requirement on irrigation design projects across much of the Wasatch Front. Our irrigation designers are familiar with the metering requirements of the major Wasatch Front water districts — Jordan Valley Water Conservancy District, Weber Basin Water Conservancy District, and municipally operated secondary systems — and produce irrigation documentation that includes metering specifications, point-of-connection documentation, and backflow prevention details appropriate to the system type.
Our planting plans for Utah projects include: a plant schedule specifying species (common and botanical names), size at installation, and quantity; a layout plan showing planting areas and individual plant locations; water use classification by zone compliant with applicable water-wise ordinance requirements; turf area calculations where required by municipal code; soil amendment specifications appropriate to site soil type, including alkaline lakebed soil amendments for Wasatch Front projects; erosion control measures for disturbed areas; and seeding specifications for large open space areas. All plans are documented to the level required for municipal plan review and contractor bidding.
Contact Evergreen Design Group through our website or call our office directly. We will schedule a brief discovery conversation to understand your project type, location, scope, and timeline, then follow up with a written proposal. Most clients are land developers, civil engineering firms, architects of record, or design-build contractors. We are structured to engage directly within your project delivery process from day one.
Our construction document deliverables are produced in AutoCAD (.dwg) and are compatible with the file exchange standards used by civil engineering firms on Utah development projects. We coordinate on project-specific CAD standards, layer naming conventions, and sheet format requirements at project initiation. PDF plan sets are provided for municipal permit submittal. For clients using BIM-integrated workflows, file delivery options can be discussed at the proposal stage.
Start Your Utah Project with Evergreen Design Group
If you’re planning a development project in Utah and need a licensed landscape architecture firm with the water management expertise, local regulatory knowledge, and construction documentation standards that Utah’s development environment demands, we’re ready to talk.
We work with land developers, civil engineers, architects, and design-build contractors at every stage — from land planning and entitlement through construction documentation and site observation.
Get in Touch with Us
Tell us about your Utah project. We work with land developers, civil engineering firms, architects of record, and design-build contractors. We will follow up promptly.”