
Landscape Architects in Oregon
Landscape Architects in Oregon — Built for Land Developers, Civil Engineers, and Architects
Evergreen Design Group provides national landscape architects in Oregon for land developers, civil engineers, architects, and design-build contractors on commercial, residential, and mixed-use development projects statewide. Founded in 2005 and headquartered in Bluffton, South Carolina, Evergreen Design Group is licensed in 40+ states nationwide and delivers land planning, planting design, hardscape design, and irrigation design on development projects throughout Oregon.
Oregon’s regulatory environment, environmental standards, and geographic diversity make it one of the more complex states to navigate for development teams. Urban growth boundaries, Oregon DEQ stormwater permitting, strong land use planning frameworks under Oregon’s statewide Goal system, and the dramatic difference in site conditions between western and eastern Oregon all have direct consequences for landscape architecture scope, approach, and timeline.
If your project is in Oregon and you need a landscape architecture firm that’s licensed in-state, understands what Oregon’s regulatory and environmental conditions actually require, and integrates cleanly with your civil and design team — that’s what Evergreen Design Group provides.
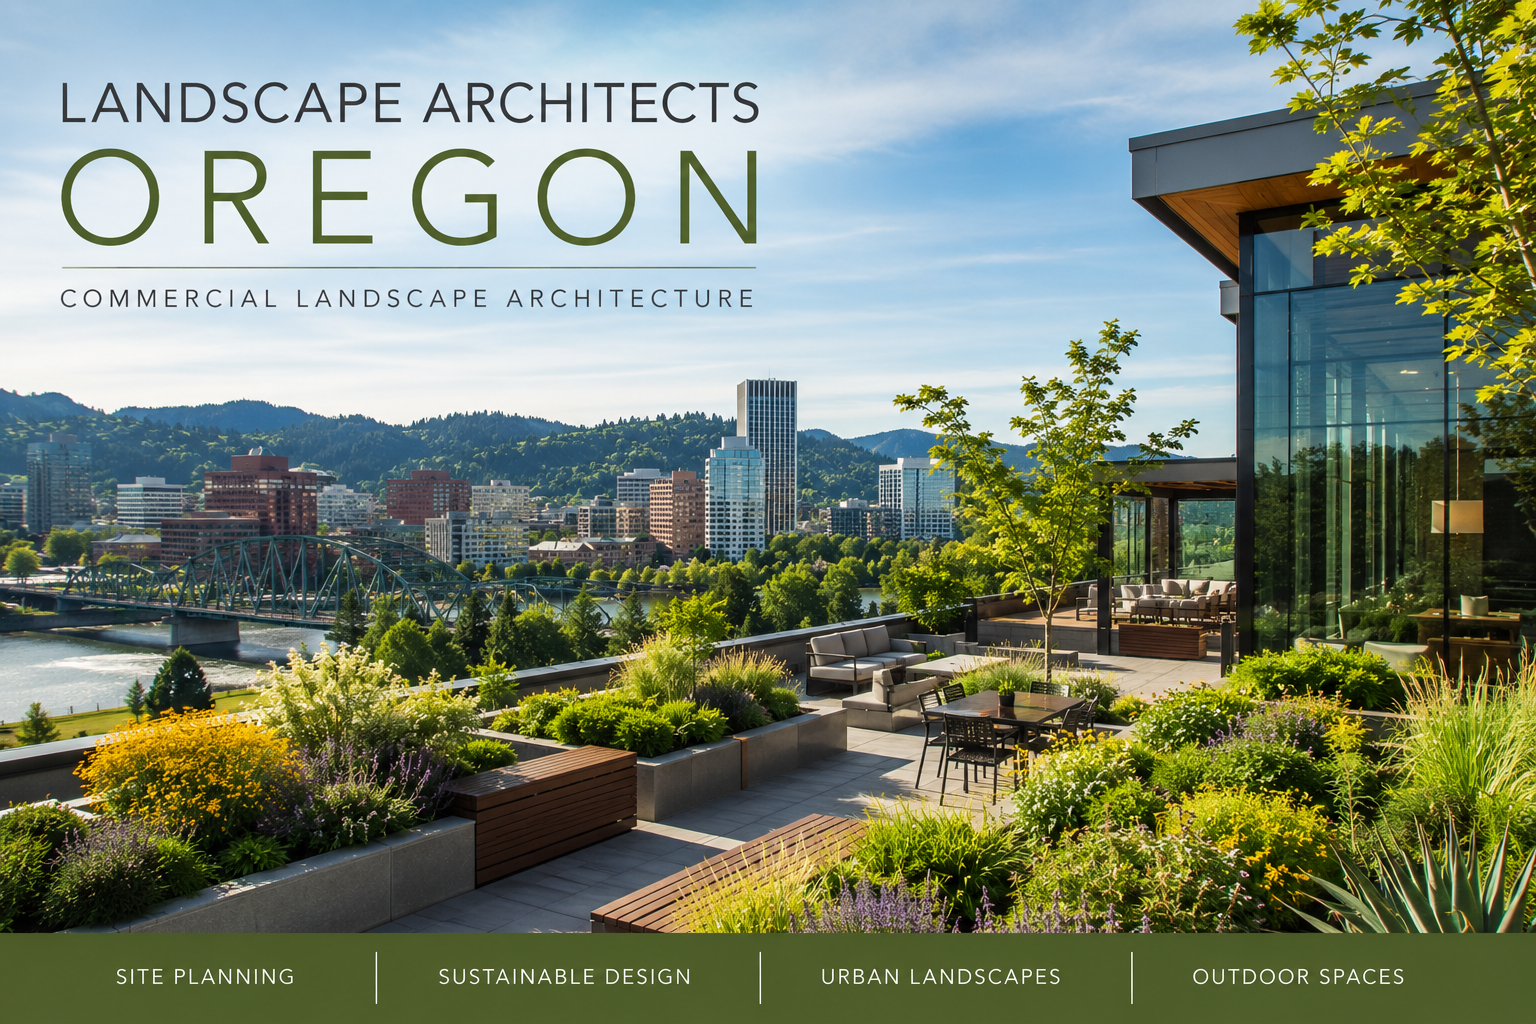
Landscape Architecture Services We Provide in Oregon
We deliver a complete range of landscape architecture services for development projects across Oregon. Our services are structured to fit your project’s phase, scope, and schedule — from early entitlement support through full construction document production and construction phase services.

Land planning in Oregon requires more than site organization — it requires working within a regulatory framework that is more prescriptive than most other states. Oregon’s land use planning system, urban growth boundaries, and local comprehensive plans create a context in which the landscape architecture scope during entitlement must be developed with a clear understanding of what’s permissible on a given parcel and what the jurisdiction’s development standards require.
We work alongside civil engineers and developers during the entitlement and site planning phase to establish site organization, open space distribution, circulation systems, grading concepts, and green infrastructure frameworks. Our land planning services are developed in coordination with civil grading and utility layouts, and are prepared to support municipality and agency review in jurisdictions from Multnomah County to Jackson County and across Oregon’s diverse planning regions.

Oregon’s native plant culture is well-established, and planting design on Oregon development projects is increasingly expected to reflect it — not just as an aesthetic preference, but because many jurisdictions require or strongly incentivize native species use, pollinator habitat, and low-water landscaping approaches.
Our Oregon planting plans are developed for site-specific conditions and long-term performance. West of the Cascades, we design for the region’s wet winters, summer dry periods, and the range of soil conditions from the Willamette Valley floor to the coast range foothills. East of the Cascades, planting design shifts significantly — drought tolerance, wind exposure, and high-desert growing conditions require a different palette and a different approach to establishment and irrigation.
We coordinate planting design with irrigation systems and grading throughout the design process and deliver permit-ready construction documents with full planting schedules, specifications, and installation notes.

Oregon jurisdictions — particularly in the Portland, Oregon metro, Salem, and other western Oregon municipalities — often have significant tree preservation and tree canopy requirements built into development approval processes.
We prepare tree disposition plans that are coordinated with civil grading and clearing plans, ensuring that tree preservation decisions are reflected in the civil package and that replacement tree requirements are addressed in the landscape design.

For residential and mixed-use developments across Oregon, amenity design is a meaningful driver of project value and community character. We design pool surrounds, clubhouse outdoor environments, fitness areas, tot lots, dog parks, multi-use courts, passive lawn areas, and trail systems — and we coordinate with civil teams on grading, utilities, and stormwater to deliver amenity packages that are constructable, code-compliant, and suited to Oregon’s outdoor lifestyle expectations.

Hardscape design in Oregon must account for conditions that vary considerably across the state. In western Oregon, extended periods of rainfall, saturated soils, and freeze-thaw exposure in higher elevations require material selections and drainage detailing that perform reliably under persistent wet conditions. In central and eastern Oregon, thermal extremes, wind, and high UV exposure are the dominant hardscape performance factors.
We design plazas, pedestrian corridors, retaining walls, trails, entry features, parking lot planting islands, and amenity area hardscapes for residential, commercial, and mixed-use projects across Oregon. Our hardscape construction documents are coordinated with civil grading and drainage to ensure surface water management is addressed before construction and that utility integration is fully resolved in the documents.

Irrigation design in Oregon requires a more nuanced approach than in most states. West of the Cascades, seasonal rainfall means irrigation systems need to be designed for the summer dry period specifically — oversizing systems for year-round demand wastes resources and conflicts with regional water conservation expectations. East of the Cascades, irrigation is a core site survival requirement, and system sizing, efficiency, and water source considerations are central to every design decision.
We produce complete irrigation construction documents — hydraulic calculations, zone sequencing, head layout, controller specifications, rain sensor and weather-based controller integration, and backflow protection requirements — sized for actual site conditions and coordinated with the planting plan. Our irrigation design services in Oregon are structured to meet local water authority requirements and to align with the water conservation expectations that are built into Oregon’s development culture.
Landscape Architecture in Oregon — What Your Project Team Needs to Know
Oregon’s development environment is shaped by a regulatory framework, environmental culture, and geographic diversity that create conditions unlike most other states. Here’s what directly affects landscape architecture scope and approach on Oregon development projects.
Oregon's Land Use Planning Framework and Urban Growth Boundaries
Oregon operates under one of the most structured land use planning systems in the United States. The state's 19 Statewide Planning Goals — established under Oregon Revised Statutes — govern how land is developed, and local comprehensive plans and zoning codes must comply with these goals. Urban growth boundaries (UGBs) are a central component of this system, defining where urban development can occur and creating a clear boundary between developable and rural land.
For development teams, this means that landscape architecture during the entitlement phase must be developed with a clear understanding of applicable Goals — particularly Goal 5 (Natural Resources), Goal 6 (Air, Water, and Land Quality), Goal 7 (Natural Hazards), and Goal 8 (Recreational Needs). We work within this framework and design land plans that support the Goal compliance documentation that Oregon jurisdictions require.
Oregon DEQ Stormwater Permitting and Green Infrastructure
Development projects in Oregon are subject to Oregon Department of Environmental Quality (DEQ) stormwater permitting requirements under the 1200-C and 1200-CN permits, as well as local stormwater management plans that implement MS4 permit requirements. These requirements drive significant landscape architecture scope — stormwater management on Oregon development sites increasingly relies on green infrastructure approaches including bioswales, vegetated swales, stormwater planters, permeable pavement, and infiltration facilities.
We coordinate directly with civil engineers of record on stormwater design — ensuring our landscape architecture documents support the green infrastructure components of the civil stormwater management plan rather than creating conflicts during agency review. Bioswale sizing, vegetated facility edge treatment, planting within stormwater facilities, and coordination of landscape and civil grading documents are areas where our work overlaps directly with civil scope, and we manage that coordination proactively.
Western Oregon vs. Eastern Oregon — Two Design Environments
The Cascade Range divides Oregon into two fundamentally different climate and landscape environments, and designing for one requires a different approach than designing for the other.
Western Oregon — the Willamette Valley, the coast, and the southwest — receives significant annual rainfall, has predominantly mild temperatures, and supports a rich native plant palette. Design challenges in western Oregon center on managing excess moisture, designing for saturated soils, selecting species that perform in low-light and high-humidity conditions, and meeting the green infrastructure expectations that are embedded in the planning cultures of Portland, Salem, Eugene, and their surrounding jurisdictions.
Eastern Oregon — the high desert, the Columbia Plateau, the Great Basin, and the eastern Cascades — is a fundamentally different environment. Annual precipitation is low, summer temperatures are high, wind exposure is significant, and irrigation is essential for most landscape plantings. Design priorities shift to drought tolerance, efficient water use, wind-resistant species and hardscape detailing, and plant establishment strategies suited to arid conditions.
Our landscape architects design to site-specific conditions throughout Oregon — not to a single statewide approach. We discuss regional conditions with your team upfront and ensure the design strategy reflects the actual environment of your project location.
Native Plant Requirements and Sustainability Expectations
Oregon's development culture has a strong expectation of native and regionally appropriate planting, and many jurisdictions have moved beyond expectation to requirement. Portland's Green Factor, the City of Eugene's tree and landscaping standards, and a range of county-level requirements across the state reflect a planning culture that treats native planting, pollinator habitat, and water-wise landscaping as baseline expectations — not optional enhancements.
We design planting plans that meet these standards without sacrificing constructability or long-term maintenance practicality. Native species are selected for site suitability and field performance — not just regulatory compliance — and planting designs are developed in coordination with irrigation and grading to support successful establishment.
Soil Variability and Site-Specific Design
Oregon's soils vary significantly across its geographic regions. The Willamette Valley is characterized by deep, productive agricultural soils that can present drainage challenges on development sites — heavy clay content is common, and construction activity often compacts subsoils in ways that affect planting establishment and surface drainage performance. Coastal soils tend to be sandy and highly leached. Eastern Oregon soils range from volcanic in the Cascades to alkaline and caliche-affected in the high desert.
We incorporate soil conditions into every phase of design, and coordinate with geotechnical and civil engineers when subsurface data is available. Soil conditions directly affect planting palette, irrigation sizing, drainage system design, and hardscape subgrade specification — and we address them explicitly rather than designing to generic assumptions.

Oregon Project Types We Support
We regularly provide landscape architecture services for the following project types in Oregon:
Master-Planned Residential Communities — Large-scale residential developments within Oregon UGBs requiring land planning, open space design, phased planting plans, amenity packages, and irrigation systems coordinated across multiple construction phases.
Single-Family Subdivisions — Platted residential communities in the Willamette Valley, Portland metro, and across Oregon requiring streetscape planting, common area landscaping, tree disposition coordination, and irrigation documentation.
For-Rent and Multifamily Communities — Apartment and build-to-rent communities requiring amenity-forward landscape design, courtyard environments, stormwater facility integration, and irrigation systems designed for long-term property management efficiency.
Commercial and Mixed-Use Developments — Retail centers, office campuses, and mixed-use projects requiring site landscaping, parking lot planting, pedestrian systems, green infrastructure stormwater compliance, and municipal plan review.
Industrial and Logistics Sites — Distribution centers, manufacturing facilities, and logistics parks requiring perimeter planting, stormwater compliance, low-maintenance plant specifications, and security-compatible landscape design.
Civic and Institutional Projects — Municipal facilities, school campuses, parks, and public spaces in Oregon jurisdictions requiring native planting, ADA-compliant design, and public agency review compliance.
Design-Build Projects — Contractor-led projects where landscape architecture scope needs to be developed, documented, and permitted on an accelerated schedule without compromising coordination quality or document accuracy.
Why Oregon Development Teams Work With Evergreen Design Group
Licensed Landscape Architects in Oregon
Evergreen Design Group's landscape architects are licensed in Oregon. Our work in the state is prepared by licensed professionals who understand Oregon's regulatory environment, the land use planning framework, DEQ permitting requirements, and the site conditions that vary across its distinct geographic regions.
We Integrate Directly with Your Civil and Design Team
Our landscape architecture services are built around coordination. In Oregon particularly — where stormwater, green infrastructure, and land use compliance requirements create significant overlap between landscape architecture and civil engineering scope — that coordination is not optional. We work alongside engineers of record on grading, stormwater, utility conflicts, and permitting from the beginning of the project, not at the end when conflicts are expensive to resolve.
Single-Source Delivery Across All Landscape Disciplines
Land planning, planting, hardscape, irrigation, community amenities, and tree disposition — when your Oregon project requires more than one service, we deliver them as a coordinated package from a single point of contact. Consistent documentation standards, coordinated schedules, and a single team managing all landscape disciplines reduces the gaps that create field conflicts and simplifies your consultant management.
National Experience, Oregon Regulatory Knowledge
Founded in 2005, Evergreen Design Group has delivered projects across more than 40 states over two decades. That national breadth — combined with Oregon state licensure and familiarity with the state's land use, DEQ, and municipal development frameworks — means we bring a depth of project type experience and regulatory knowledge to every Oregon engagement.
Responsive, On-Schedule Delivery
Oregon development projects operate on timelines shaped by agency review cycles, seasonal construction windows, and entitlement processes that don't leave room for delays from landscape architecture consultants. We treat delivery commitments as fixed, communicate immediately if anything changes, and keep your team informed throughout the process.
Frequently Asked Questions — Landscape Architects Oregon
Is Evergreen Design Group licensed to practice landscape architecture in Oregon?
Yes. Evergreen Design Group’s landscape architects are licensed in Oregon. Our construction documents are prepared by licensed professionals and meet Oregon’s state requirements as well as the local development standards of Oregon municipalities and counties where projects are located.
What types of clients and projects do you work with in Oregon?
We work exclusively with B2B clients — land developers, civil engineers, architects, and design-build contractors. We do not take on individual homeowner projects. In Oregon, our typical engagements include residential master-planned communities and subdivisions, multifamily and build-to-rent developments, commercial and mixed-use projects, industrial facilities, and civic or institutional sites.
How do you handle Oregon's land use planning requirements during entitlement?
We design land plans that are developed within Oregon’s land use planning framework from the beginning — not retrofitted to comply after the fact. That means understanding which Statewide Planning Goals apply to a given project, coordinating with the jurisdiction’s comprehensive plan requirements, and preparing landscape architecture documents that support the land use application and agency review rather than creating conflicts. We work closely with civil engineers and land use attorneys as part of the entitlement team on projects where Goal compliance is a central issue.
How do your stormwater and green infrastructure services work in Oregon?
We coordinate directly with civil engineers of record on stormwater design throughout the project. In Oregon, where green infrastructure components — bioswales, stormwater planters, vegetated swales, permeable pavement — are frequently required by DEQ permits and local stormwater management plans, the landscape architecture and civil scopes overlap significantly. We manage that coordination proactively, ensuring that planting within stormwater facilities, facility edge treatment, grading coordination, and documentation standards are aligned between the landscape and civil packages before permit submission.
Can you handle projects in both western and eastern Oregon?
Yes. We design to site-specific conditions throughout Oregon. A project in the Willamette Valley requires a different planting palette, irrigation approach, and drainage strategy than a project in Bend or the eastern high desert. We discuss regional conditions with your team upfront and ensure the design strategy reflects the actual environment of your project location — not a generic Oregon approach applied uniformly across the state.
Do you meet Oregon's native planting and sustainability requirements?
Yes. Native and regionally appropriate planting is a standard part of how we approach Oregon projects — not an add-on. We design planting plans that meet jurisdiction-specific native plant and water-wise landscaping requirements, including Portland’s Green Factor, Eugene’s landscaping standards, and county-level requirements across the state. Species are selected for site suitability and long-term field performance, not just regulatory checkbox compliance.
What do you need to prepare a scope and fee proposal for an Oregon project?
Typically we need a project location, total site acreage, a description of the project type and program (for example: 180-unit multifamily development in Hillsboro with courtyard amenities), your anticipated schedule and key milestone dates, and any available site plan or civil base. If you have a preliminary land use application or civil grading concept, sharing those helps us scope more precisely. Contact us to start the conversation.
How long does it typically take to complete landscape architecture documents for an Oregon development project?
Timelines vary by project type and jurisdiction, but a typical Oregon land planning and construction document package runs 6 to 12 weeks from notice to proceed to permit-ready drawings, depending on site complexity, the number of design disciplines involved, and the review requirements of the specific municipality or county. Projects requiring Statewide Planning Goal compliance documentation, DEQ stormwater coordination, or multi-phase master plan sequencing typically fall toward the longer end of that range. We provide a project-specific schedule as part of every scope and fee proposal and communicate immediately if site conditions or agency review timelines require an adjustment.
Can you provide CAD files compatible with our civil engineer's design software for coordination?
Yes. We deliver landscape architecture construction documents in AutoCAD-compatible formats and coordinate base file exchange directly with your civil engineer of record throughout the design process, not just at final submittal. This includes aligning grading, utility, and stormwater base files so that landscape layers overlay cleanly onto the civil package, reducing conflicts during plan review and construction. We can accommodate your firm’s specific CAD standards and layer-naming conventions on request.
Start Your Oregon Project Conversation Today
If you’re working on a development project in Oregon and need a landscape architecture firm that’s licensed in-state, understands Oregon’s land use framework, DEQ requirements, and regional site conditions, and integrates cleanly with your civil and design team — we’re ready to talk.
Contact Evergreen Design Group to discuss your project scope, timeline, and deliverable requirements. We’ll respond with a clear proposal.
Get in Touch with Us
Interested in transforming your outdoor space? Fill out the form below, and our team will get back to you soon.