
Landscape Architects Raleigh
Landscape Architects Raleigh, NC
Evergreen Design Group is a licensed landscape architecture firm providing land planning, landscape architecture, tree disposition plans, and irrigation design services to land developers, civil engineers, architects, and design-build contractors in Raleigh, North Carolina and the broader Research Triangle market.
Our practice is exclusively B2B. We work as a coordinated subconsultant and project partner to development and design teams — not homeowners — and our deliverables are structured for permit submittal, technical review, and direct integration with your civil and architectural scope. We do not subcontract your landscape architecture, land planning Raleigh, or irrigation design Raleigh scope to third parties.
All landscape architectural services in North Carolina are performed under Evergreen Design Group of North Carolina, PLLC, NC License #C-561.
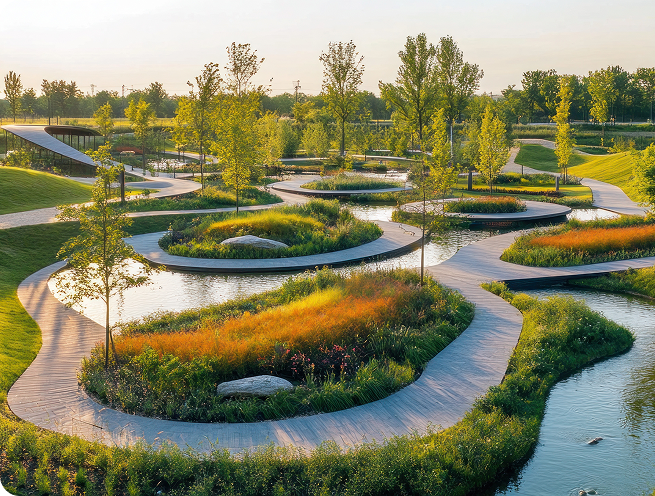
Landscape Architecture Firm Raleigh
Evergreen Design Group is a landscape architecture firm in Raleigh operating at both a local and national scale. We hold active licensure in 43 states, including NC License #C-561 — and our team brings direct project experience navigating Raleigh’s Unified Development Ordinance, the city’s Tree Conservation Area requirements, Green Stormwater Infrastructure program, NCDEQ stormwater permitting, and the development review frameworks of Cary, Apex, Morrisville, Holly Springs, and the broader Wake County municipal landscape.
As a landscape architecture firm serving Raleigh developers, civil engineers, and architects, we bring jurisdiction-specific knowledge of the UDO’s buffer yard classifications, Tree Conservation Area delineation requirements, and green stormwater infrastructure documentation standards — detailed enough to design to them from the initial site planning stage. We know Raleigh’s development standards well enough that our plans arrive at submittal in a form that supports review, not one that generates comment letters about missing documentation.
Our Raleigh landscape architecture practice is exclusively B2B. Our clients are architects, civil engineers, land developers, and design-build contractors who need landscape architects in Raleigh who understand entitlement timelines, deliver construction-ready documentation, and integrate cleanly into their project teams.
The Regulatory Environment That Shapes Landscape Architecture Scope in Raleigh
Raleigh Unified Development Ordinance (UDO)
Raleigh’s UDO is the governing document for zoning, site development standards, and landscape requirements within the city limits. For landscape architecture scope, the UDO establishes requirements for buffer yard type and width, parking lot landscaping, street tree placement, Tree Conservation Area delineation, and stormwater control measures. We design to these standards from the initial site planning stage — which means fewer revision cycles and more predictable review timelines for your team.
Tree Conservation Areas (TCAs)
Under Raleigh’s UDO, most new development sites are required to designate a minimum of 10% of the site as Tree Conservation Area — or 15% in certain zoning districts and overlay areas. Tree Conservation Areas must contain qualifying trees or significant vegetative cover and must be documented with precision in the site plan submittal. Our tree disposition plans identify candidate TCA locations, delineate boundaries, assess tree condition and caliper, calculate regulated tree removal impacts, and specify mitigation planting — all formatted to support Raleigh’s technical review process.
Green Stormwater Infrastructure (GSI) Requirements
Raleigh has an established Green Stormwater Infrastructure program that shapes how stormwater control measures are designed and documented on both public and private development projects. Vegetated BMPs — bioretention areas, rain gardens, vegetated swales, and similar features — frequently require planting plans and long-term vegetation management specifications that fall within landscape architecture scope. We prepare these deliverables in coordination with your civil engineer of record.
Wake County and Municipal Variation
Development activity in the Research Triangle doesn’t stop at Raleigh’s city limits. Projects in Cary, Apex, Morrisville, Holly Springs, Fuquay-Varina, Wake Forest, and unincorporated Wake County each operate under their own development review processes and landscape standards. We are familiar with these jurisdictions and their respective requirements — which matters on projects that span multiple municipal boundaries or involve annexation and phased entitlement.
NC Department of Environmental Quality (NCDEQ) Stormwater
Projects that disturb one acre or more — which covers the majority of significant development activity in the Research Triangle — require an NPDES Construction Stormwater Permit and often a post-construction Stormwater Management Plan under NCDEQ’s stormwater program. Landscape architecture deliverables for these projects include vegetated buffer documentation, BMP planting plans, and post-construction vegetation establishment specifications.
Landscape Architecture Services We Provide in Raleigh
Every service is performed in-house by our licensed professionals with no subcontracting of scope.

Site layout and open space planning for residential subdivisions, multi-family communities, commercial developments, and mixed-use projects. Our land planning Raleigh services integrate directly with your civil engineer’s site layout, addressing UDO buffer yard standards, Tree Conservation Area integration, green stormwater infrastructure siting, and amenity placement — all coordinated from the initial layout stage rather than overlaid after the civil plans are substantially complete.
Early land planning coordination is critical in Raleigh because UDO buffer yard compliance, Tree Conservation Area designation, and GSI BMP siting create interdependencies between landscape architecture and civil engineering decisions that must be resolved at the site planning stage, not after the civil plan set is locked in.

Code-compliant planting plans developed for Raleigh’s UDO buffer yard classifications, streetscape standards, parking lot landscaping requirements, and BMP vegetation specifications. We select species appropriate to the Piedmont climate zone — accounting for Wake County’s clay soil conditions, heat and humidity, seasonal drought stress, and urban heat island conditions in Raleigh’s denser development corridors.
Species we commonly incorporate include live oak, American holly, black cherry, eastern redbud, sweetbay magnolia, river birch, and loblolly pine, calibrated to site conditions and the project’s long-term maintenance profile.

Comprehensive tree survey and disposition documentation prepared to meet Raleigh’s UDO tree conservation requirements and Wake County development standards. Our plans include field-verified tree inventories, caliper and condition assessment, Tree Conservation Area delineation, regulated tree removal calculations, mitigation ratios, and replacement planting specifications. We prepare these plans to support both site plan review and building permit submittal, coordinating with your arborist, surveyor, or civil engineer as needed.

Pool complexes, clubhouses, dog parks, multi-use trails, pocket parks, and structured outdoor recreation areas for master-planned communities and multi-family developments across the Raleigh market. Designs are developed to HOA standards, Raleigh building and zoning codes, ADA accessibility requirements, and long-term operational maintenance requirements — with particular attention to material durability under the region’s hot, humid summers and the stormwater implications of hardscape-heavy amenity areas.

Pedestrian plazas, walkway systems, seat walls, retaining structures, site furnishings, and structured outdoor spaces for commercial, mixed-use, and institutional projects. Material and paving specifications account for Raleigh’s green stormwater infrastructure standards, impervious surface limits, freeze-thaw exposure in winter months, and long-term maintenance parameters for the site’s operational context.

Engineered irrigation systems designed for Raleigh’s variable rainfall patterns, Wake County’s clay-dominated soils, and the water conservation requirements of Raleigh’s Permanent Conservation Measures program. Our irrigation design Raleigh team produces zoned system layouts, controller and equipment specifications, flow and pressure calculations, and point-of-connection details formatted for permit submittal and contractor installation. For projects subject to Raleigh’s water conservation requirements, we design systems that comply with the city’s Permanent Conservation Measures, including restrictions on irrigation scheduling and application methods.

Project Types We Support in the Raleigh-Durham-Chapel Hill Market
Evergreen Design Group supports landscape architecture and land planning scope across a wide range of development types in the Research Triangle market. All project work is B2B — performed for developers, civil engineers, architects, and design-build contractors. Our active project types include:
- Single-family residential subdivisions in Wake, Durham, Johnston, and Chatham counties
- Multi-family and build-to-rent communities across the Raleigh metro
- Mixed-use and transit-oriented developments in Raleigh’s growth corridors
- Retail centers, pad sites, and commercial outparcels
- Office, R&D, and corporate campus projects serving the Triangle’s technology and life sciences sectors
- Industrial parks, flex-industrial, and logistics facilities
- Institutional and educational campuses, including university-affiliated development
- Senior living and continuing care communities
- Municipal parks and civic facilities
- Life sciences and research campus environments
We work across Raleigh’s established neighborhoods and infill corridors as well as in the outer growth markets where large-scale subdivision and commercial development activity is most concentrated — including Cary, Apex, Morrisville, Holly Springs, Fuquay-Varina, Clayton, and Garner.
Why Development Teams in Raleigh Work With Us
Licensed in North Carolina — In-House, No Subcontracting
All landscape architectural services are provided by Evergreen Design Group of North Carolina, PLLC, NC License #C-561. Every deliverable we produce in North Carolina is covered under a properly licensed entity, performed in-house by our licensed professionals with no subcontracting of scope.
Raleigh UDO and Tree Conservation Area Fluency
We know Raleigh’s development standards well enough to design to them from the initial site planning conversation — which means our plans arrive at submittal in a form that supports review, not one that generates comment letters about missing documentation.
Research Triangle Market Depth
We understand the distinction between Raleigh, Cary, Durham, Chapel Hill, and the surrounding municipalities — not just as jurisdictions with different regulatory frameworks, but as real estate submarkets with different development typologies, review processes, and approval timelines.
Subconsultant Structure Across the Wake County Market
The majority of our Raleigh engagements are structured as subconsultant relationships with civil engineering or architecture firms. We operate within your project structure — responding to your schedule, coordinating with your team, and delivering in your preferred format throughout the design and entitlement process.
21 Years of National Practice, Piedmont-Specific Knowledge
We have been practicing landscape architecture since 2005 across 43 states. The combination of genuine local market knowledge and the process discipline that comes from operating at national scale is what differentiates us on Raleigh-area projects.
Frequently Asked Questions: Landscape Architects Raleigh
Yes. All landscape architectural services in North Carolina are provided by Evergreen Design Group of North Carolina, PLLC, under NC License #C-561, issued by the North Carolina Board of Landscape Architects.
No. Our practice is exclusively B2B. We serve land developers, civil engineers, architects, and design-build contractors. We do not take on individual homeowner projects.
Land planning Raleigh scope involves developing site plans, open space configurations, UDO buffer yard layouts, Tree Conservation Area delineation, green stormwater infrastructure siting, and streetscape frameworks that satisfy Raleigh’s Unified Development Ordinance and development review standards. It must also address NCDEQ post-construction stormwater requirements and applicable Wake County municipal standards — all coordinated with your civil engineer from the initial site layout stage. Our land planning Raleigh services are performed in-house with no subcontracting of scope.
Raleigh’s UDO requires most new development sites to designate a minimum of 10% of the total site area as Tree Conservation Area — or 15% in certain zoning districts. These areas must contain qualifying trees or significant vegetated cover and must be documented in the site plan submittal. Our tree disposition plans identify TCA boundaries, assess tree quality, calculate removal impacts, and specify mitigation plantings to meet the city’s requirements.
Yes. We regularly work on projects in Wake County municipalities outside of Raleigh, including Cary, Apex, Morrisville, Holly Springs, Fuquay-Varina, Wake Forest, and Garner. We also work in Durham, Johnston, and Chatham counties, which have their own development review processes and landscape standards.
Yes — that is one of our most common engagement structures. We integrate into your project team and deliver landscape architecture scope as a subconsultant, coordinating directly with your project manager and other disciplines throughout the design and entitlement process.
We prepare BMP planting plans, vegetated buffer documentation, and stormwater-related landscape scope in direct coordination with your civil engineer of record. Our deliverables are formatted to integrate with the overall stormwater management plan and to support NCDEQ and City of Raleigh stormwater permit review.
Yes. Raleigh’s Permanent Conservation Measures establish year-round restrictions on irrigation scheduling and water application. Our irrigation designs are developed in compliance with these requirements, including appropriate controller programming specifications and zone scheduling documentation.
As early as possible — ideally at the site planning stage, before the civil plan set is finalized. Engaging landscape architecture early allows Tree Conservation Areas, buffer yards, and stormwater BMP locations to be integrated into the site layout before those decisions are locked in, which typically reduces revision cycles and supports a cleaner entitlement process through Raleigh’s development review.
Talk to Our Raleigh Landscape Architecture Team
If you’re a civil engineer, land developer, architect, or design-build contractor with a project in Raleigh, Wake County, or the broader Research Triangle market, Evergreen Design Group’s landscape architects in Raleigh are ready to discuss your project scope, schedule, and team structure.
Bring us in early — the projects that move most smoothly through Raleigh’s entitlement process are the ones where landscape architecture is part of the site planning conversation from the start.
Get in Touch with Us
Interested in transforming your outdoor space? Fill out the form below, and our team will get back to you soon.