
Landscape Architects Chicago
Professional Landscape Architecture Services for Architects, Engineers & Land Developers in Chicago
Evergreen Design Group is a nationally licensed landscape architecture firm serving commercial, mixed-use, and multi-family development projects throughout Chicago and the greater Chicagoland region. Since 2005, we have partnered with architects, civil engineers, land developers, and design-build contractors to deliver land planning, landscape architecture, and irrigation design services that move projects forward — on time and coordinated directly with your civil and architectural scope.
We do not serve residential homeowners. Our clients are project-focused professionals who need a reliable, experienced landscape architecture firm that understands entitlement processes, municipal code compliance, and the technical demands of large-scale development in one of the most complex urban environments in the country.
Our landscape architects are licensed in Illinois and fully qualified to stamp and seal documents for Chicago plan review, building permit submissions, and IDOT right-of-way permits.
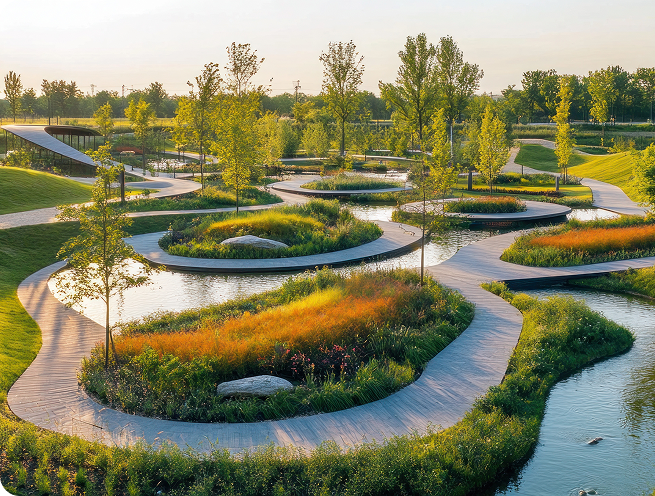
Landscape Architecture Firm Chicago
Evergreen Design Group is a landscape architecture firm in Chicago operating at both a local and national scale. We hold active licensure in 43 states, including active Illinois licensure — and our team brings direct project experience navigating the City of Chicago’s Zoning Ordinance and Landscape Ordinance, the Metropolitan Water Reclamation District’s Watershed Management Ordinance, USDA Hardiness Zone 5b/6a plant selection requirements, and the constrained site conditions common to dense infill development across Chicago’s neighborhoods.
As a landscape architecture firm serving Chicago developers, civil engineers, and architects, we bring jurisdiction-specific knowledge of the regulatory and site conditions that distinguish Chicago from other major development markets — the MWRD WMO stormwater requirements, the Chicago Building Code landscape provisions, and the neighborhood-level context that affects design decisions in Fulton Market, the West Loop, Lincoln Park, River North, Pilsen, and across the city’s active development corridors.
Our Chicago landscape architecture practice is exclusively B2B. Our clients are architects, civil engineers, land developers, and design-build contractors who need landscape architects in Chicago who understand entitlement timelines, deliver construction-ready documentation, and integrate cleanly into their project teams.
Chicago Landscape Architecture: Key Regulatory & Design Considerations
Designing for development projects in Chicago requires fluency in several technical and regulatory areas that distinguish it from other major U.S. markets.
MWRD Stormwater Compliance
Projects within Cook County must comply with the Metropolitan Water Reclamation District’s Watershed Management Ordinance. Landscape architects play a central role in designing green infrastructure elements — bioswales, rain gardens, permeable paving, and detention areas — that satisfy stormwater volume and rate requirements. Evergreen Design Group designs these systems to function as both code-compliant infrastructure and coordinated site elements, integrated with the civil grading and drainage design from the initial layout stage.
Chicago Zoning Ordinance and Landscape Ordinance
The Chicago Zoning Ordinance governs landscape buffer requirements, parking lot screening, streetscape standards, and open space ratios for developments throughout the city. The Chicago Landscape Ordinance requires parkway trees and interior landscaping for vehicular areas on all compliant plans. Larger landscape projects require submittal to the Department of Planning and Development for review and approval. Our team is experienced in interpreting these requirements and preparing landscape plans that meet city plan review standards on the first submission cycle.
Climate Zone Design
Chicago’s location in USDA Hardiness Zone 5b/6a — with average winter lows reaching -10°F to -15°F — demands careful plant selection, frost-depth-aware irrigation design, and hardscape materials specified for repeated freeze-thaw exposure. Every plan we produce is calibrated to Chicago’s climate reality, including de-icing salt exposure in urban contexts, significant snowfall and plowing loads, and cold-hardiness requirements that eliminate the majority of species commonly specified in warmer markets.
Sustainability and LEED Alignment
Many Chicago commercial and mixed-use developments pursue LEED certification or align with the Chicago Climate Action Plan. Our landscape architecture services support sustainable site credits through native planting, stormwater management, heat island reduction strategies, and light pollution control. We design native plantings that support local pollinators, enhance biodiversity, and satisfy the ecological performance requirements increasingly embedded in Chicago’s development review process.
Urban Density and Site Constraints
Dense infill development in Chicago neighborhoods like Fulton Market, the West Loop, Lincoln Park, River North, and Pilsen often involves constrained sites with limited soil volume, underground utilities, shared property lines, and public ROW coordination. We have direct experience designing within these constraints without compromising the quality or functionality of the landscape — and without generating the RFIs and field coordination issues that arise when landscape scope is treated as an afterthought.
Landscape Architecture Services We Provide in Chicago, IL
Evergreen Design Group delivers a full suite of landscape architecture and related design services for development projects across Chicago and Cook County. Every service is performed in-house by our licensed professionals with no subcontracting of scope.

Site feasibility analysis, conceptual planning, and land use studies that establish the framework for successful project entitlement and municipal approval in Chicago’s regulatory environment. Our land planning Chicago services integrate directly with your civil engineer’s site layout, addressing open space configurations, buffer yard requirements, parkway tree placement, stormwater BMP siting, and streetscape frameworks that satisfy the Chicago Zoning Ordinance and Chicago Landscape Ordinance requirements from the first submittal.
Early land planning coordination is critical in Chicago because MWRD WMO stormwater requirements, Chicago Landscape Ordinance compliance, and urban site constraints create interdependencies between landscape architecture and civil engineering decisions that must be resolved at the site planning stage — not after the civil plan set is substantially complete.

Site-specific planting plans engineered for Chicago’s USDA Hardiness Zone 5b/6a climate, incorporating cold-hardy native species, stormwater-compatible vegetation, and year-round performance requirements. We specify native and regionally adapted species with demonstrated performance in Chicago’s urban environment — accounting for soil compaction, de-icing salt exposure, limited soil volumes in constrained urban sites, and the canopy coverage requirements embedded in Chicago’s landscape ordinance.

Comprehensive tree surveys, preservation plans, and removal and replacement strategies that satisfy Chicago’s Urban Forest requirements and municipal plan review. Our plans include field-verified tree inventories, species and caliper documentation, condition assessment, regulated removal impact analysis, mitigation calculations, and replacement specifications formatted to support Chicago Department of Planning and Development review and applicable Cook County requirements.

Efficient, code-compliant irrigation systems designed for Chicago’s seasonal climate, including winterization requirements, MWRD-compliant water management, and smart controller integration. Our irrigation design Chicago team produces zoned system layouts, controller and equipment specifications, flow and pressure calculations, backflow prevention documentation, and irrigation scheduling documentation formatted to satisfy Chicago’s permit review requirements. Frost-depth design and system winterization are standard scope on every Chicago irrigation project.

Pool surrounds, clubhouses, fitness courts, dog parks, and outdoor amenity spaces for multi-family and mixed-use developments across Chicago’s neighborhoods and suburbs. Designs are developed to HOA standards, local building codes, ADA accessibility requirements, and Chicago’s climate — with year-round durability, winter maintenance considerations, and cold-hardy perimeter planting as standard design parameters.

Durable paving, plaza, and site furnishing designs engineered to withstand Chicago’s freeze-thaw cycles, heavy pedestrian loads, and ADA compliance requirements. Material specifications account for thermal expansion, de-icing salt resistance, freeze-thaw cycling, snowplow loads, and the drainage requirements applicable to each project’s jurisdiction under Chicago’s stormwater management standards.

Chicago Neighborhoods & Suburbs We Serve
City of Chicago
The Loop, River North, West Loop, Fulton Market, Lincoln Park, Lakeview, Wicker Park, Logan Square, Pilsen, South Loop, Hyde Park, Bronzeville, Streeterville, and surrounding neighborhoods and overlay districts.
Chicagoland Suburbs
Evanston, Oak Park, Naperville, Schaumburg, Rosemont, Downers Grove, Arlington Heights, Joliet, Aurora, Elgin, Waukegan, Bolingbrook, Orland Park, and throughout Cook, DuPage, Lake, Kane, McHenry, and Will counties.
Project Types We Serve in Chicago
Evergreen Design Group supports landscape architecture and land planning scope across a wide range of commercial development types in Chicago and the Chicagoland suburbs. All project work is B2B — performed for developers, civil engineers, architects, and design-build contractors. Our active project types include:
- Mixed-use residential and retail developments
- Multi-family apartment and condominium communities
- Market-rate and affordable housing developments
- Master-planned communities in suburban Cook, DuPage, Lake, and Will counties
- Commercial office, industrial, and logistics park developments
- Retail centers, lifestyle centers, and transit-oriented developments
- Institutional and healthcare campus projects
- Urban infill projects with constrained site conditions
Why Developers & Design Professionals Choose Us for Chicago Projects
21 Years of National Experience, Applied Locally
Founded in 2005, Evergreen Design Group has completed projects across 43 states. That national breadth translates into practical, tested design solutions. When we work in Chicago, we apply our broad expertise to the specific requirements of the Chicago Building Code, MWRD stormwater ordinances, and Illinois Department of Natural Resources standards.
Licensed in Illinois — In-House, No Subcontracting
Our landscape architects are licensed in Illinois and fully qualified to stamp and seal documents for Chicago plan review and permit submissions. Every service we deliver — land planning, landscape architecture, tree disposition, and irrigation design Chicago projects require — is performed in-house by our licensed professionals. We do not subcontract your scope to third parties.
Single-Source Efficiency
Rather than managing multiple specialty consultants, your team works with one firm for land planning, landscape architecture, and irrigation design. This reduces coordination gaps, compresses schedules, and produces a coordinated permit submittal package your civil engineer can work with directly.
Built for Professional Project Workflows
We integrate seamlessly into existing project teams. We coordinate directly with your civil engineer on grading and drainage, with your architect on building setbacks and facade relationships, and with your contractor on phasing and constructability. We keep plans moving through municipal review and respond quickly to RFIs and plan check comments.
Frequently Asked Questions — Landscape Architects Chicago, IL
No. Evergreen Design Group exclusively serves architects, civil engineers, land developers, and design-build contractors on commercial, multi-family, and large-scale development projects. We do not provide residential homeowner landscape design services.
Yes. Evergreen Design Group is licensed to practice landscape architecture in Illinois. Our landscape architects are qualified to stamp and seal documents for Chicago plan review and permit submissions.
Land planning Chicago scope involves developing site plans, open space configurations, parkway tree placement, buffer yard layouts, stormwater BMP siting, and streetscape frameworks that satisfy the Chicago Zoning Ordinance and Chicago Landscape Ordinance requirements. It must also address MWRD WMO stormwater compliance and urban site constraints — all coordinated with your civil engineer from the initial layout stage. Our land planning Chicago services are performed in-house with no subcontracting of scope.
Yes. We design green infrastructure and stormwater management elements — including bioswales, permeable paving, and detention basins — that comply with the MWRD Watershed Management Ordinance. These deliverables are coordinated directly with your civil engineer of record as standard scope on all Cook County projects.
Yes. Seamless consultant coordination is central to how we work. We integrate with your full project team, coordinate our drawing packages with your civil and architectural drawings, and maintain direct communication throughout the design and entitlement process.
Yes. Evergreen Design Group provides land planning, landscape architecture, and irrigation design — all in-house under one contract. This single-source model reduces your coordination burden and produces a coordinated permit submittal package your project team can work with directly.
We work on mixed-use, multi-family, commercial, industrial, and master-planned community projects throughout Chicago and the Chicagoland suburbs. All work is B2B — performed for developers, architects, civil engineers, and design-build contractors.
Yes — that is one of our most common engagement structures in this market. We integrate into your project team and deliver the full landscape architecture scope as a subconsultant, coordinating directly with your project manager and other disciplines throughout the design and entitlement process.
As early as possible — ideally at the site planning stage, before the civil plan set is substantially developed. Early engagement allows MWRD stormwater BMP siting, Chicago Landscape Ordinance compliance, tree preservation zones, and urban site constraints to be integrated into the site layout before those decisions are locked in. Projects that bring landscape architecture into the land planning Chicago process early consistently produce cleaner submittals and fewer revision cycles.
Ready to Discuss Your Chicago Project?
If you’re an architect, civil engineer, land developer, or design-build contractor with a project in Chicago or the greater Chicagoland region, Evergreen Design Group’s landscape architects in Chicago are ready to discuss your project scope, schedule, and team structure. We are licensed, experienced, and structured to integrate into your project from day one.
Get in Touch with Us
Interested in transforming your outdoor space? Fill out the form below, and our team will get back to you soon.